Summer house at Costa Brava
In collaboration with Damián Ribas architects


In collaboration with Damián Ribas architects


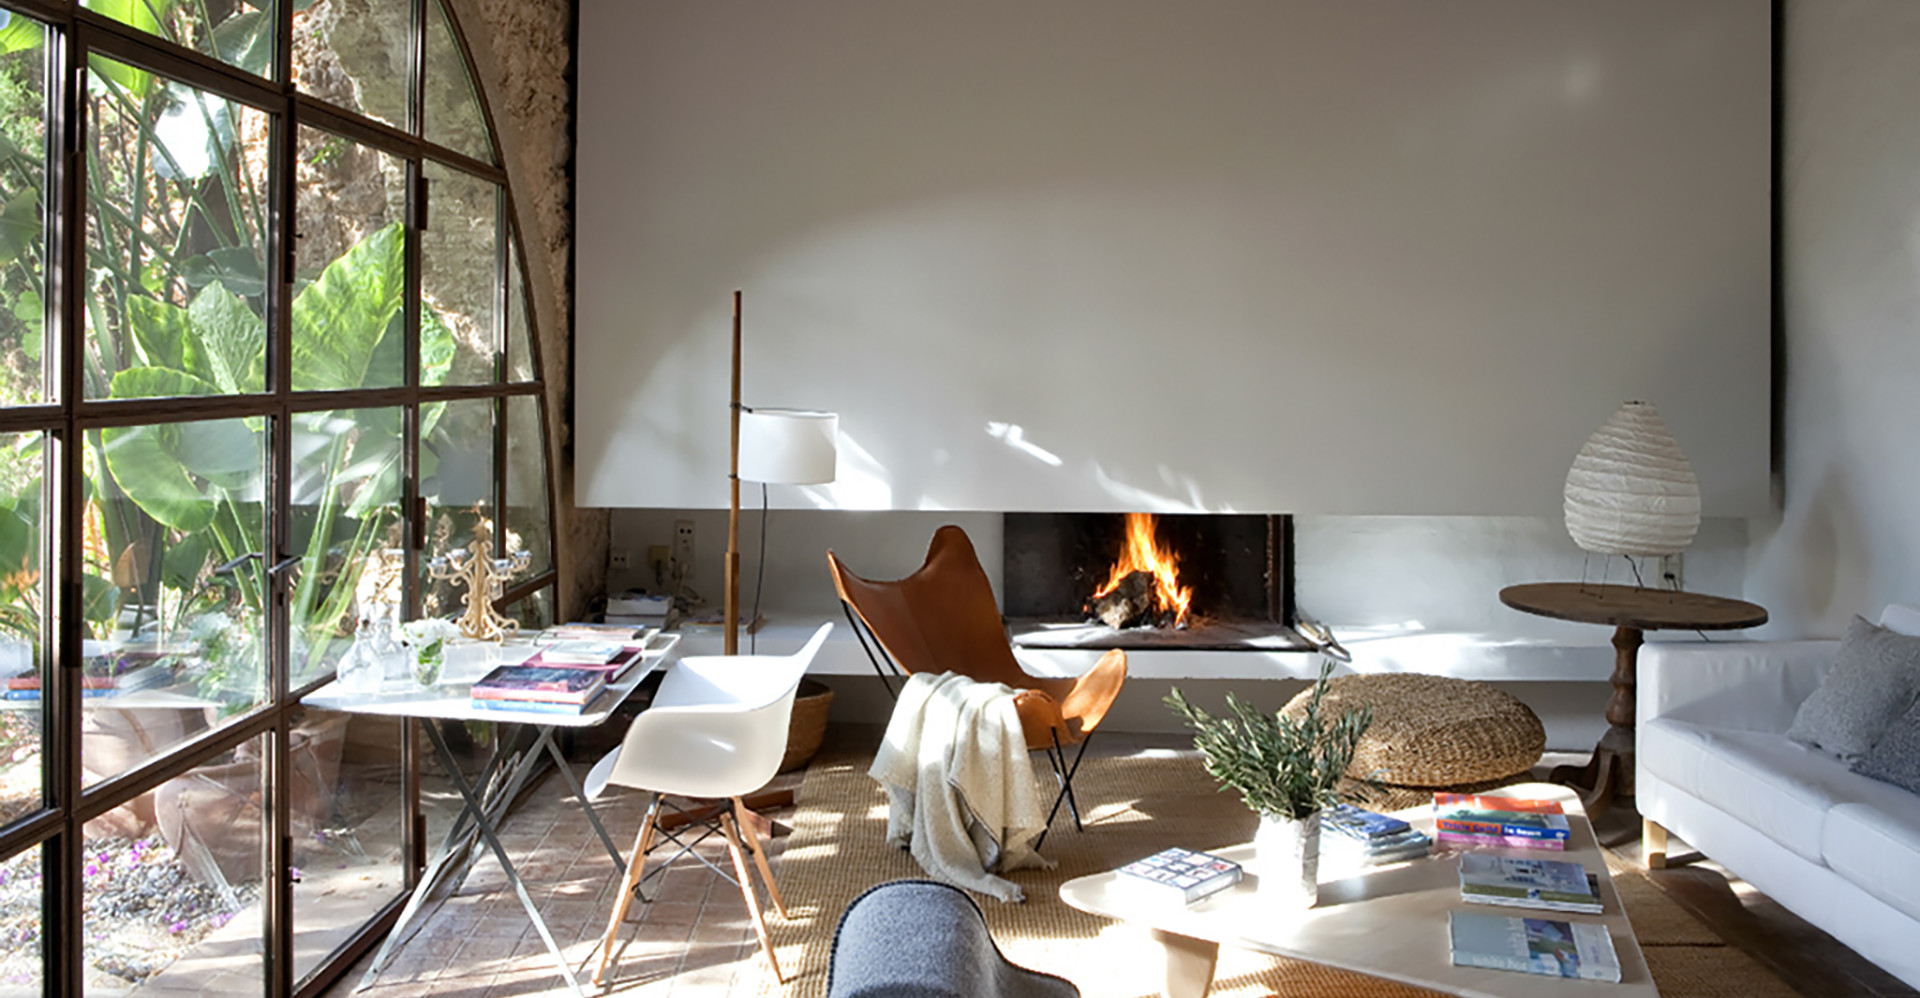
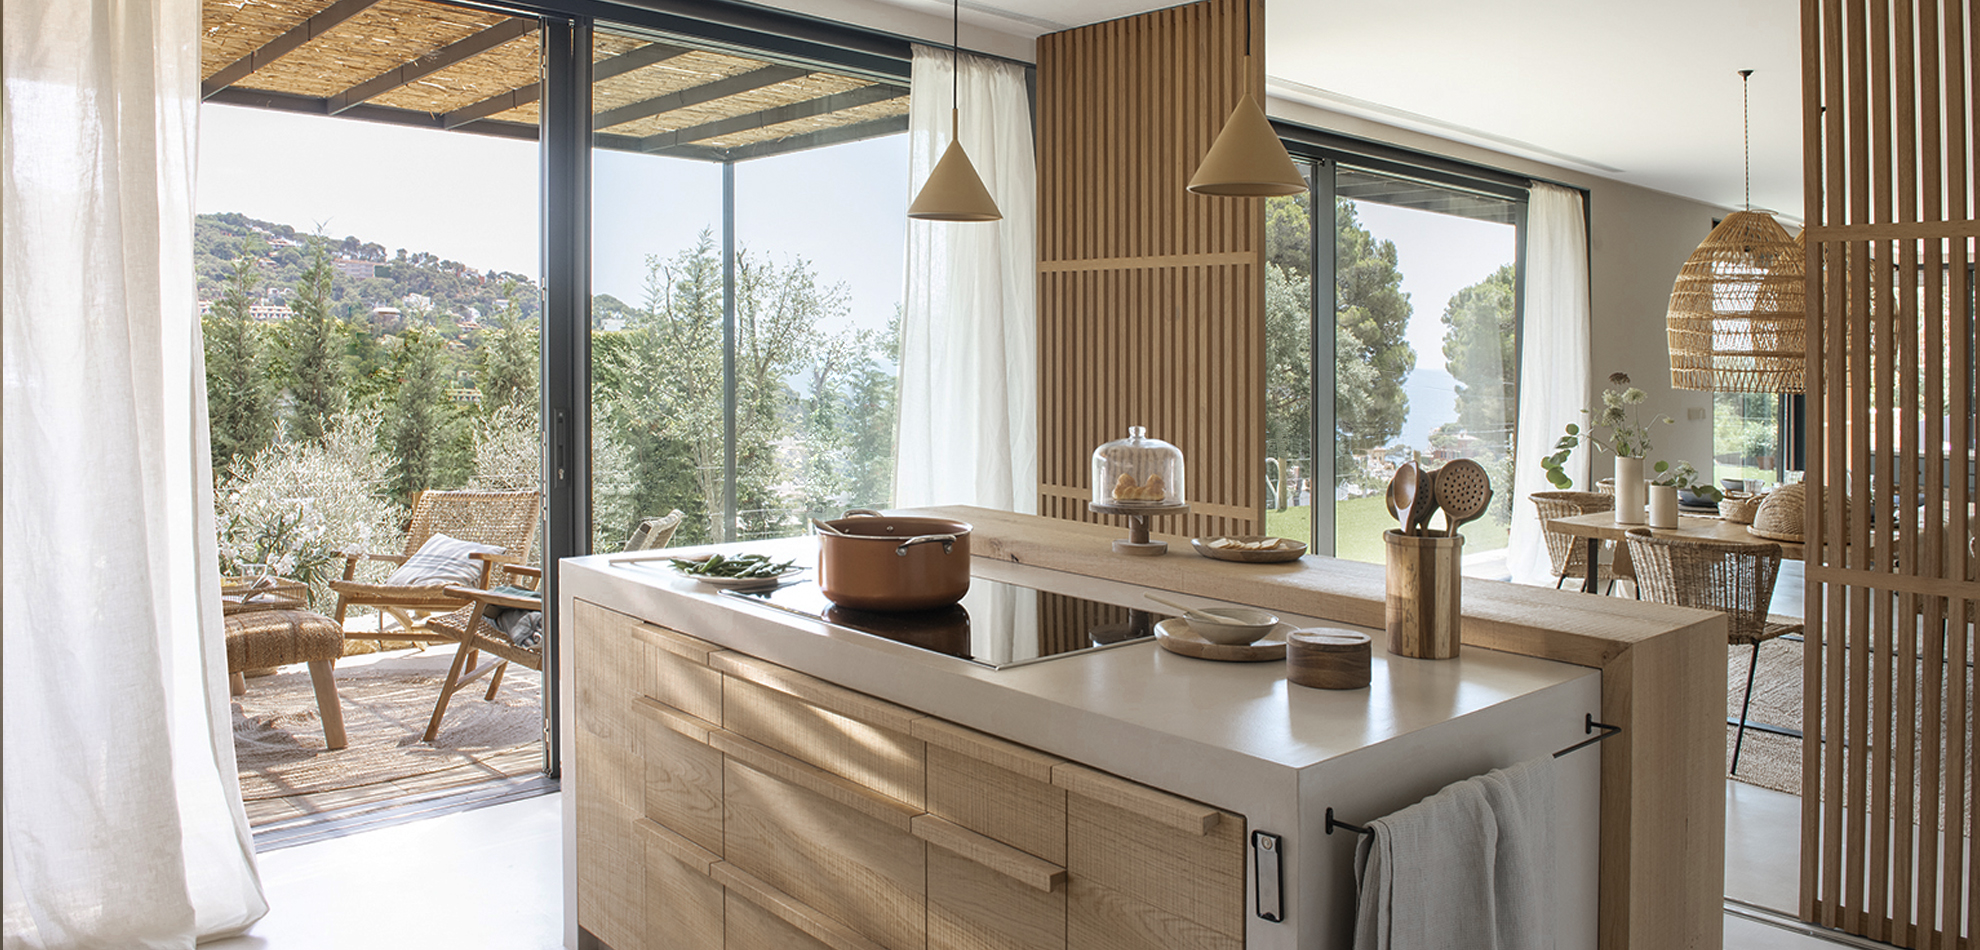
Full renovation coastal house in Costa Brava


from Damián Ribas architects


Fotos cedidas por El Mueble.


Based on the Costa Brava, we manage every stage of your project locally — from design and permits to construction and final completion.

From the first idea to the finished home, we manage complete renovations of houses and second homes in the Costa Brava and Empordà.
Design, project management, building permits and on-site supervision are coordinated by our studio together with a trusted team of architects, technical architects and local craftsmen, with particular experience in traditional Empordà houses and their construction.
We rethink the house from the inside out, creating spaces around the way you live.
From spatial planning and new layouts to bespoke furniture, kitchens, bathrooms and material selection, every element is designed as part of the same project — balancing functionality, simplicity and the character of the existing architecture.
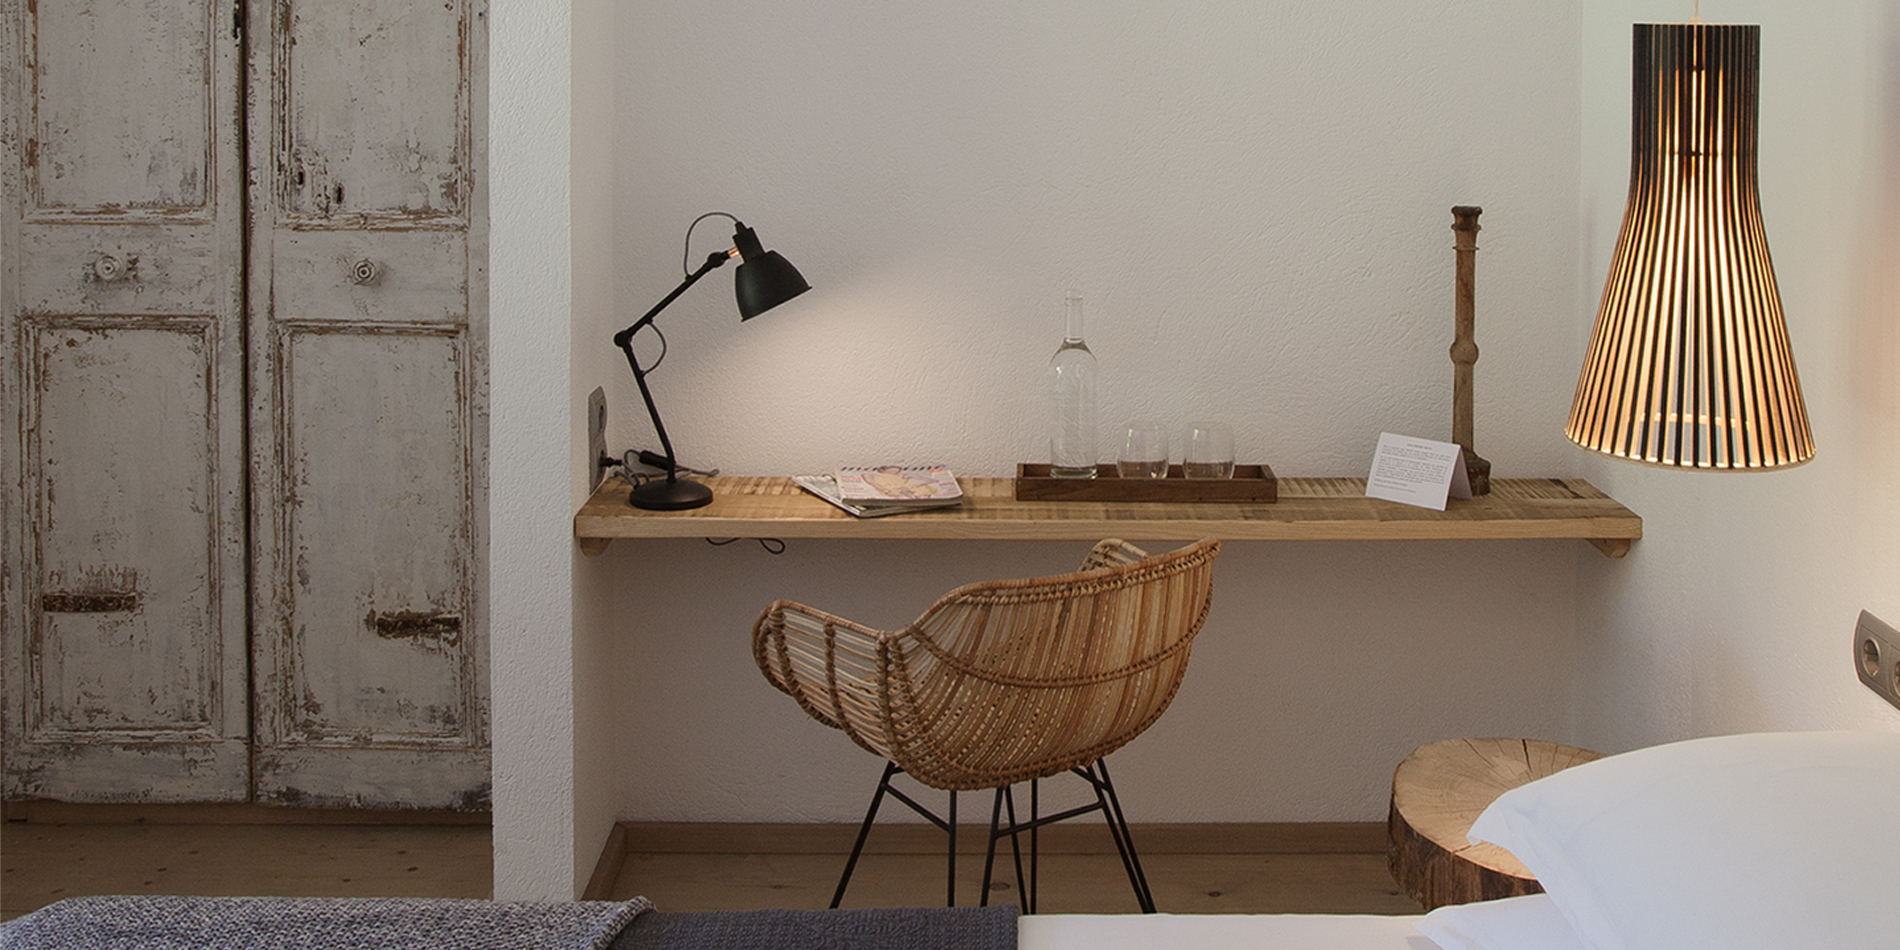
Furniture is selected piece by piece, combining contemporary design, bespoke pieces and carefully sourced vintage or antique finds.
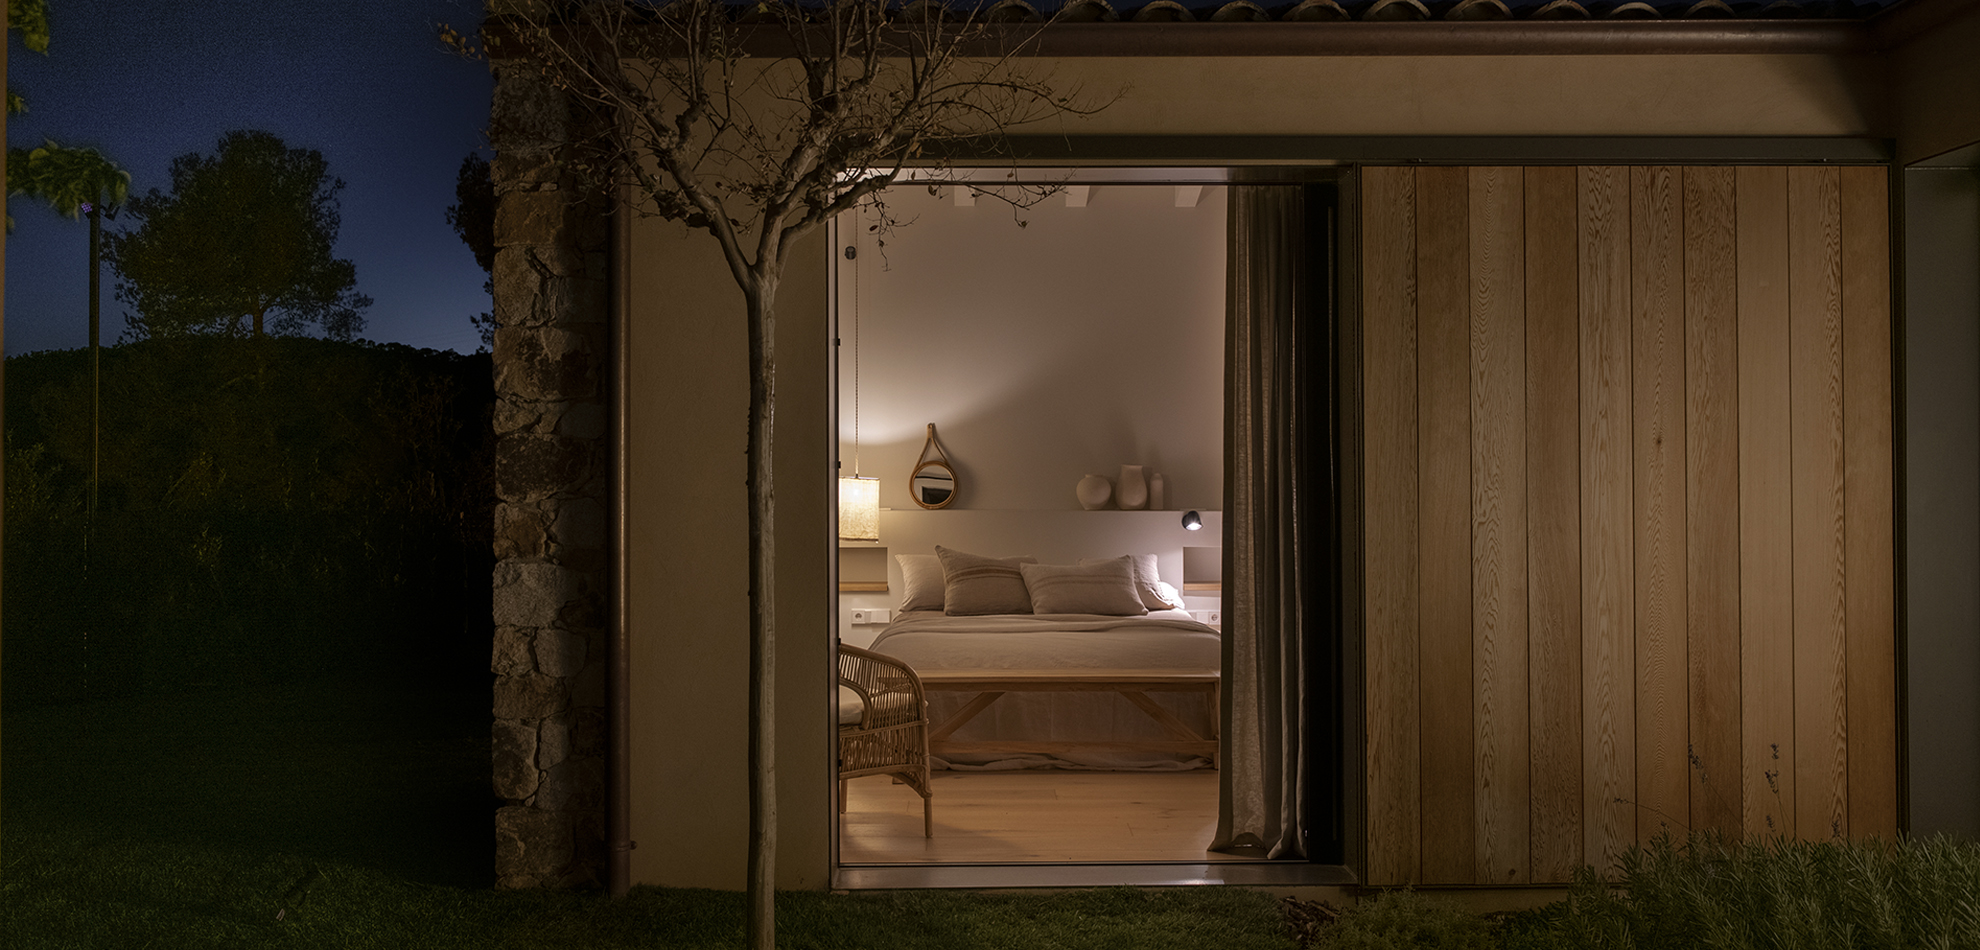
We design lighting to create warm, calm interiors and take care of every final detail: textiles, objects, art, tableware and styling. Everything needed to make the house feel complete, personal and ready to live in.
The Mediterranean way of living extends naturally outdoors.
We design gardens, terraces, pools and outdoor living areas, selecting planting, materials, furniture and lighting in harmony with the house and its surroundings. We can also manage and coordinate the exterior works from design through completion.


From the very first Concept based on what we capture from what you want, to all the Tender which includes Plans and Elevations, we support that with 3d sketch and everything you need to understand how the project is progressing. We make a sample board of materials for you before approval, and final 3d images of the project with furniture and materials. When the Construction plans are ready, we follow the Construction process and finally we make sure your space is finished by every detail, furniture and final finishes.